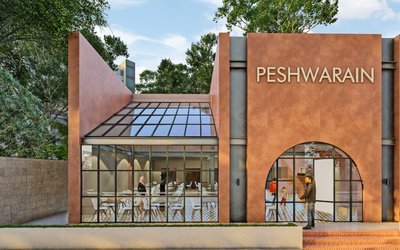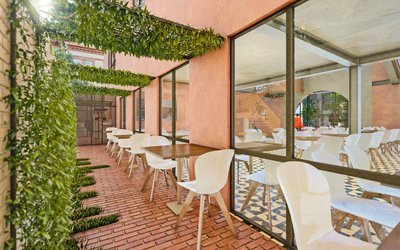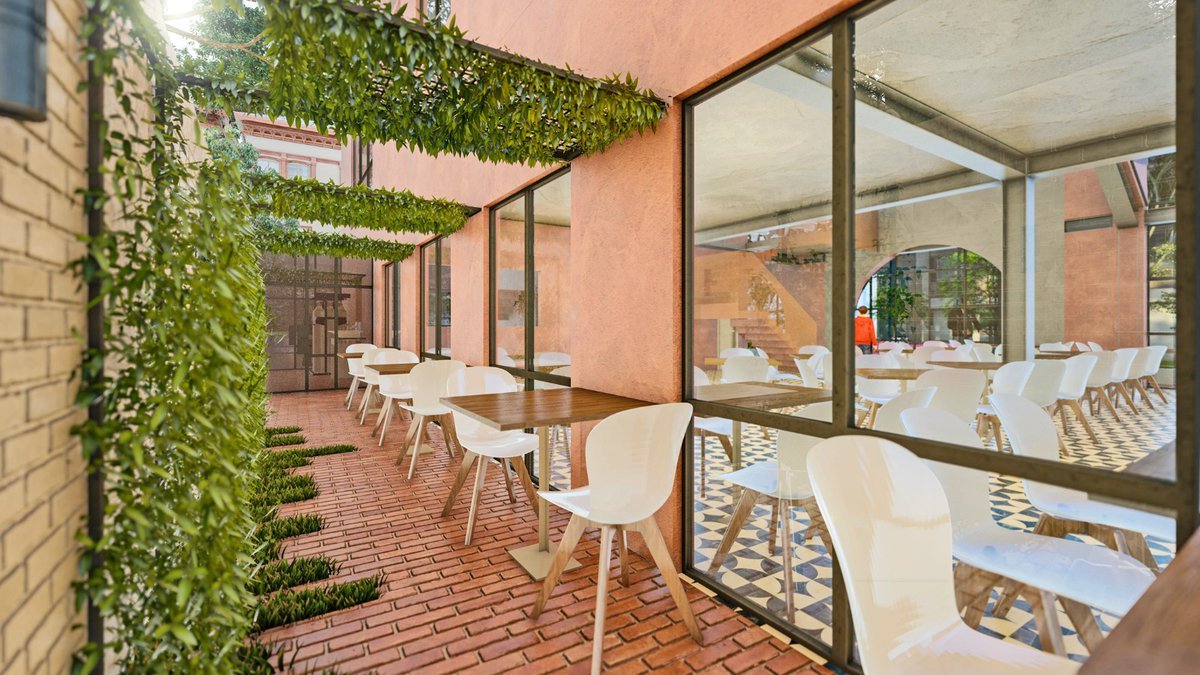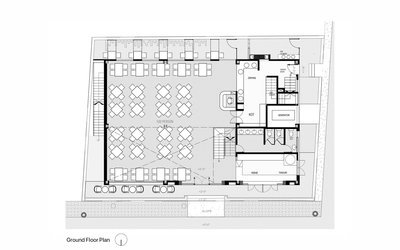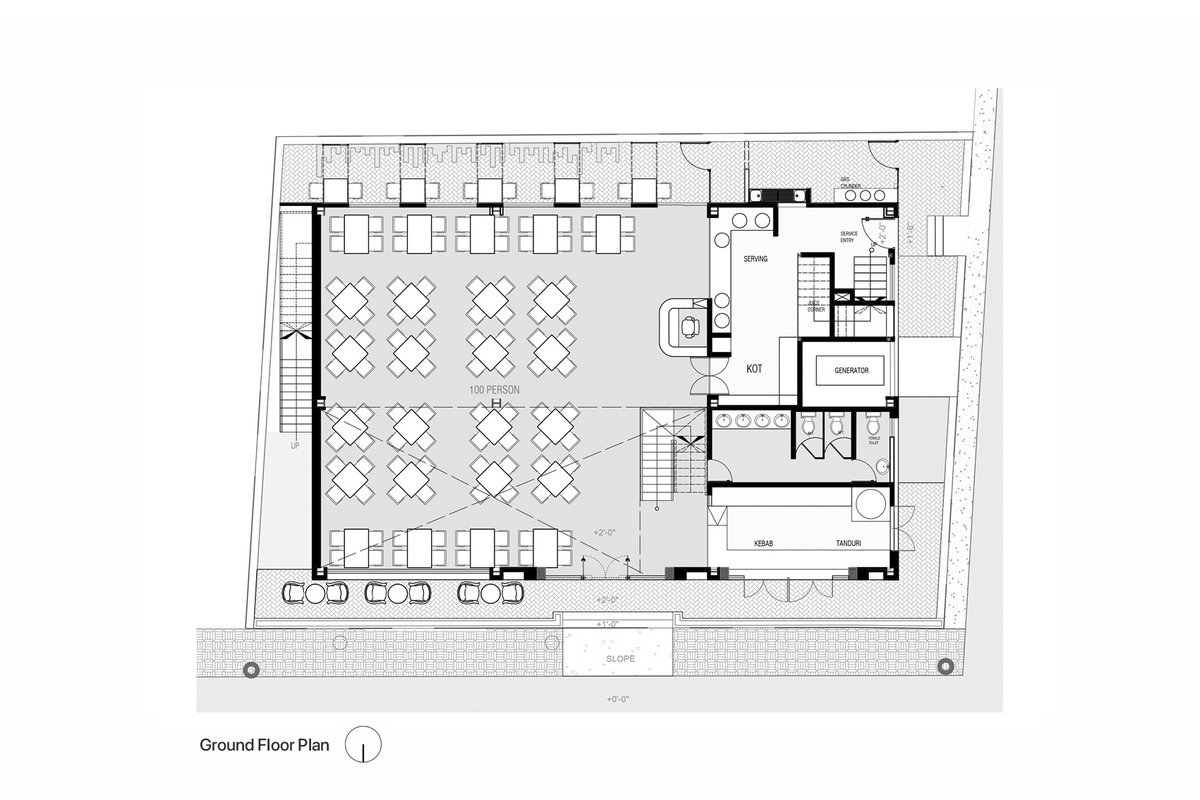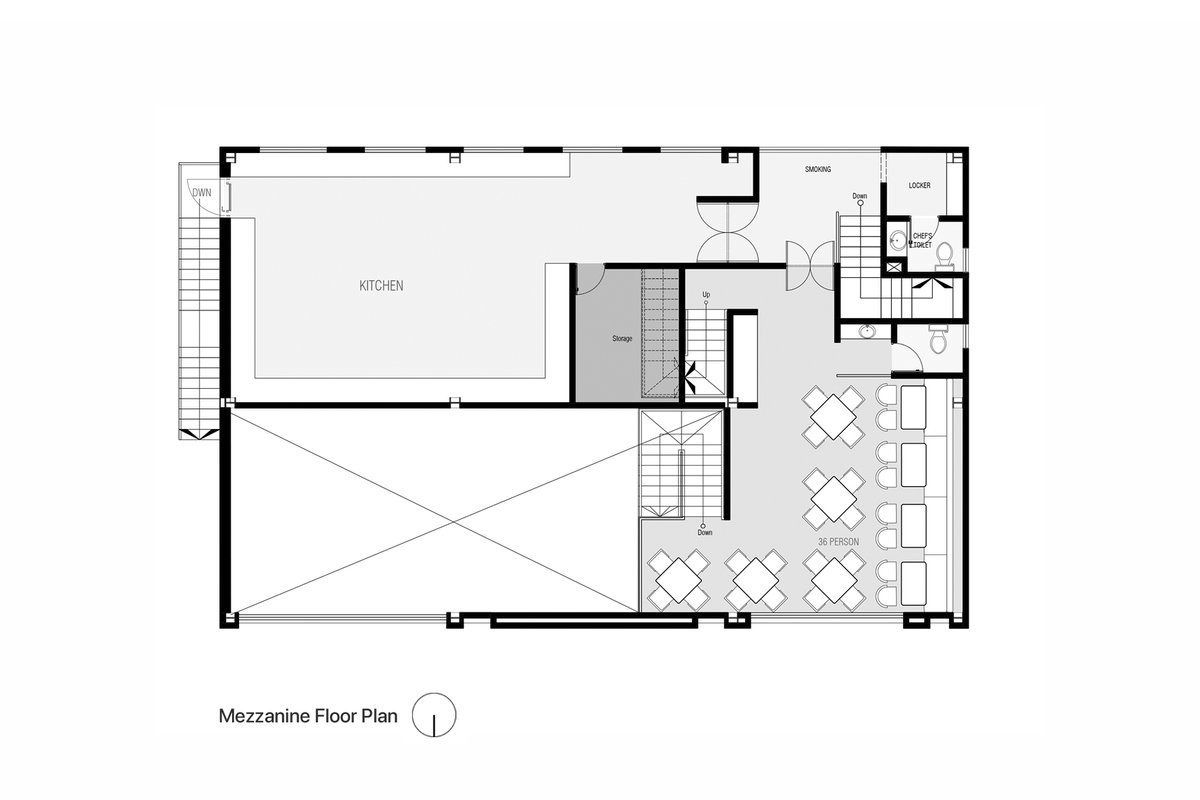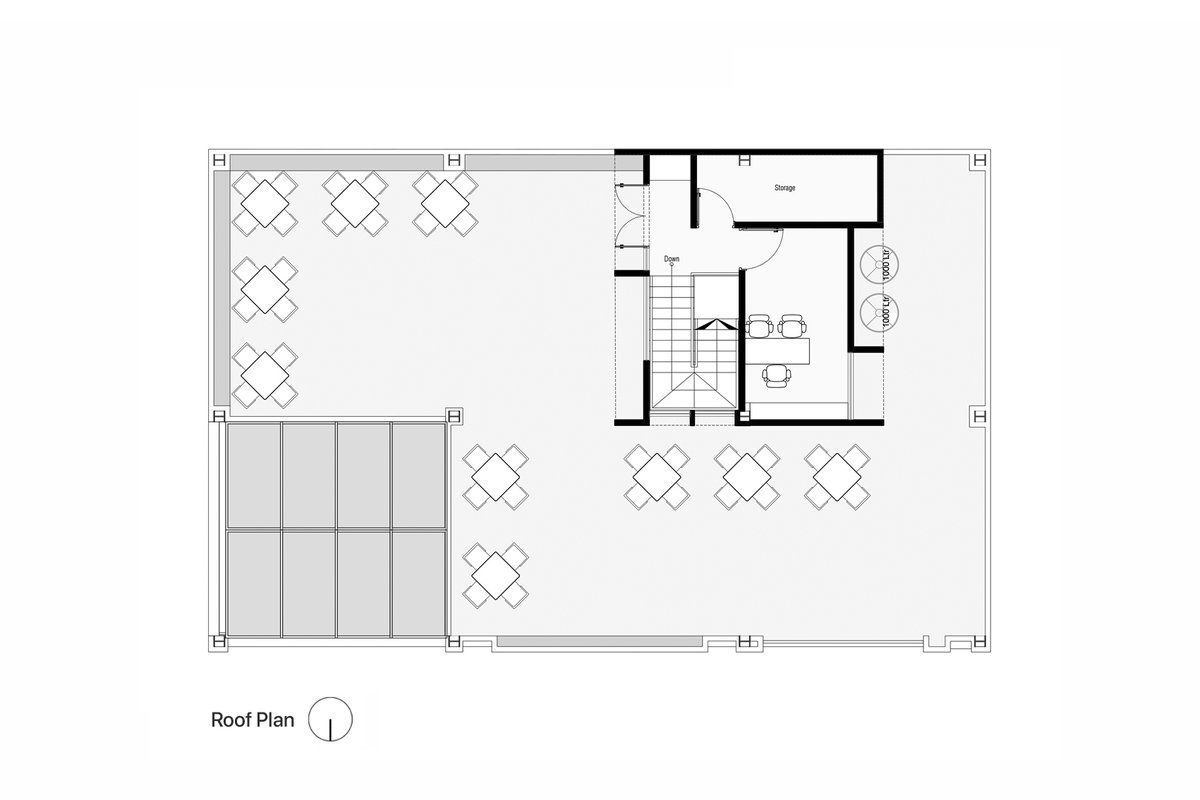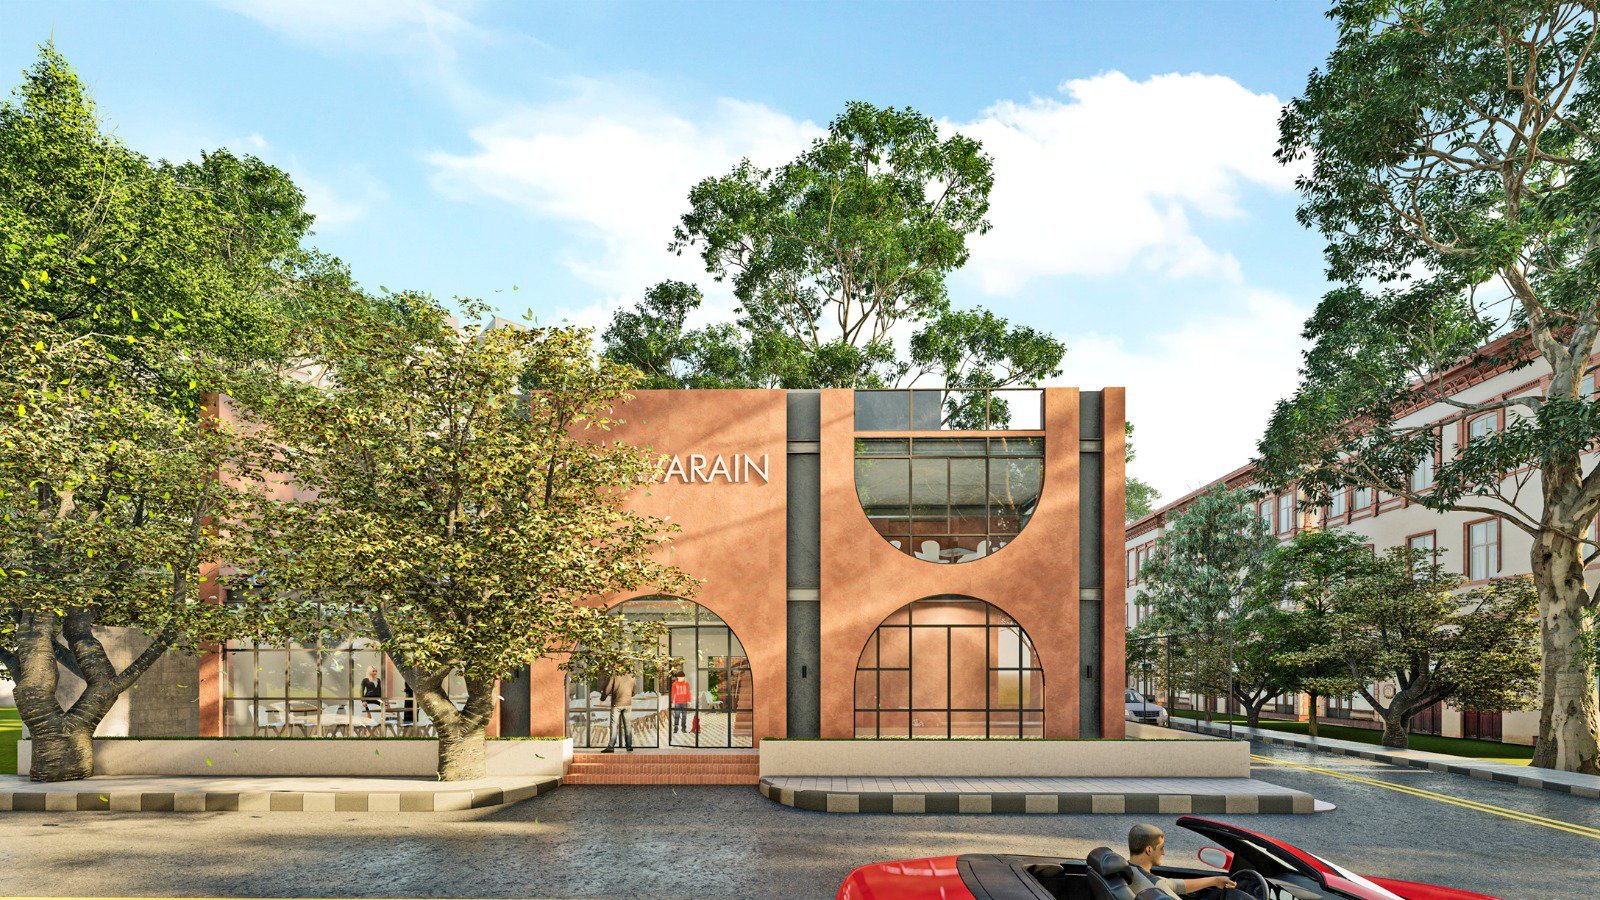
“Peshwarain” is envisioned as a modern tribute to the rich heritage and cultural ethos of Old Dhaka and the flavorful Peshwari cuisine. The design blends contemporary architectural clarity with a timeless material palette, grounding the project in both place and time.
The massing is composed of simple geometric forms—rectangles, arches, and circular voids—that interweave modernist minimalism with traditional Islamic and Central Asian architectural language. The dominant central block is flanked by two wings, each celebrating <b>transparency and openness</b> through designed glazing, inviting natural light and visual connectivity between inside and out.
The <b>arched motifs</b> not only reference vernacular architecture but also soften the rigidity of the modern form, making the structure more human-scaled and inviting. These arches are repeated across elevations, creating a rhythmic facade with strong visual identity.
The facade features a warm, earthen <b>terracotta stucco finish</b>, inspired by Peshawar’s aged sandstone architecture. This dominant tone evokes a sense of nostalgia while maintaining a clean, monolithic contemporary look. The material is tactile, matte, and natural—meant to age gracefully over time where the clients demand was to create a contemporary look being ageless for a certain period of time.
Project Name: Peshwarain Gulshan
Client: Peshwarain & Nitol-Niloy Group
Project Type: Hospitality Design
Location: Gulshan -1